











Address
702 Mclean Drive, Madison, WI
Price
$ 525,000
Property Attributes
- ID#2032538
- TypeSingle Family
- Listing Status Active
- CountyDANE
- CityMadison
- AreaMADISON - C E11
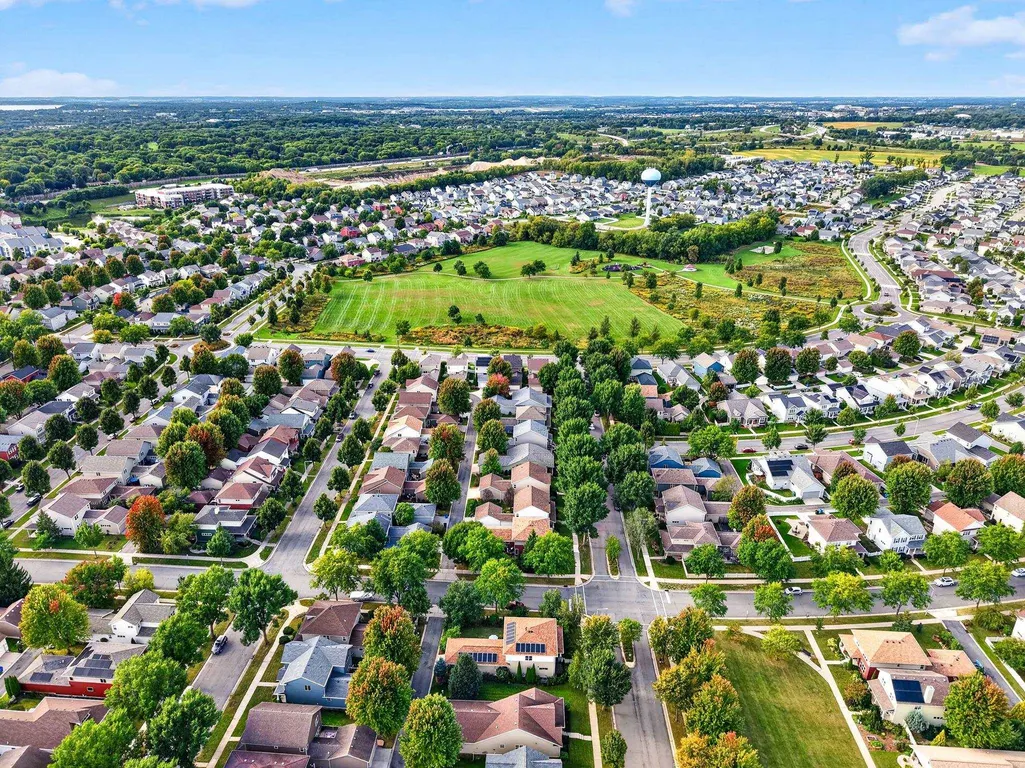
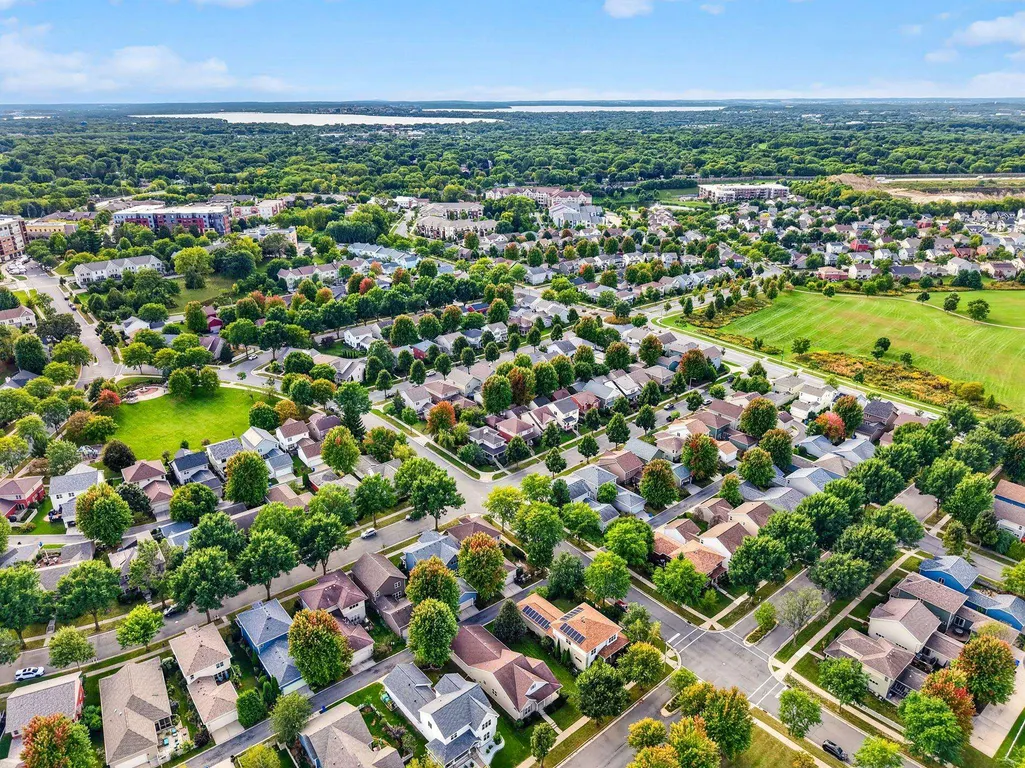
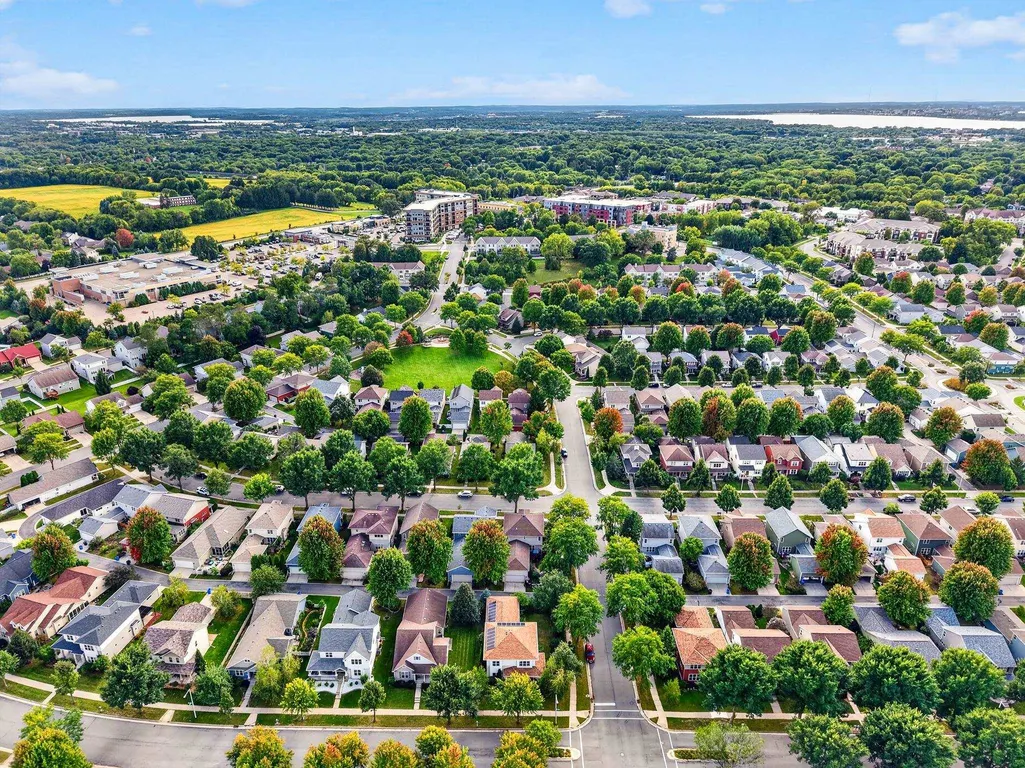
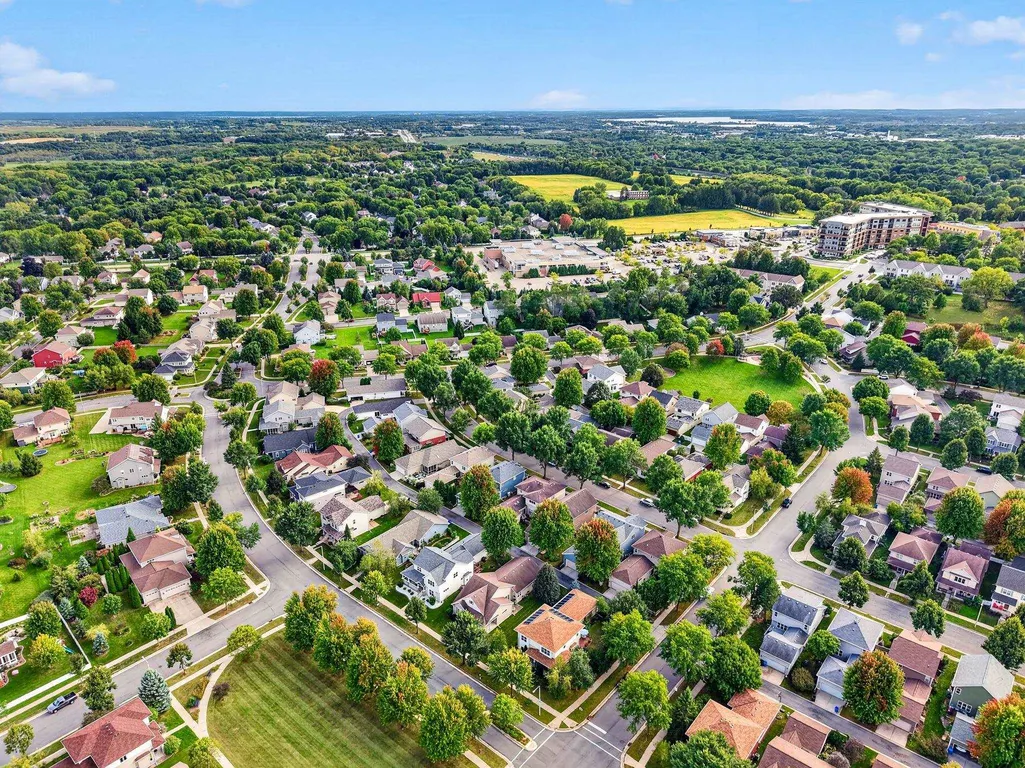
- NeighborhoodGrandview Commons
- Zip53718
- StylePrairie/Craftsman
- Year Built2007
- Taxes$ 9114
- Price$ 525,000
- Bedrooms3
- Full Bathrooms2
- Half Bathrooms1
- Sqr Footage2285
- Lot Size0.15 Acres
Data Source:
South Central Wisconsin MLS (SCWMLS)
Property Description
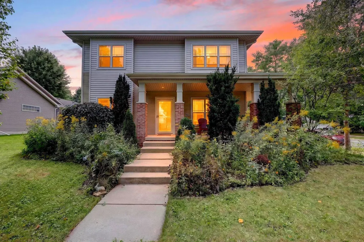
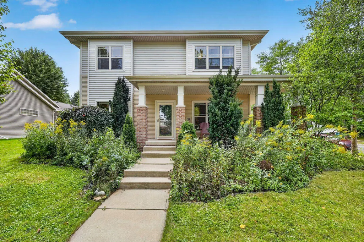
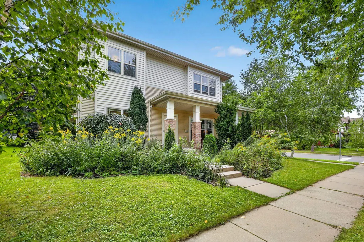
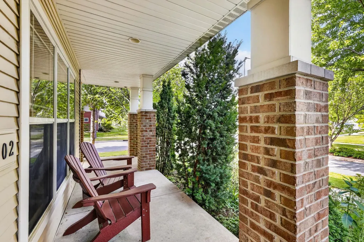
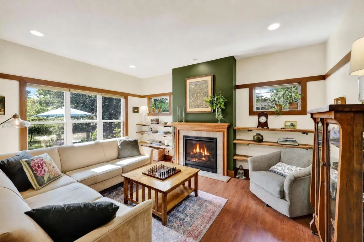
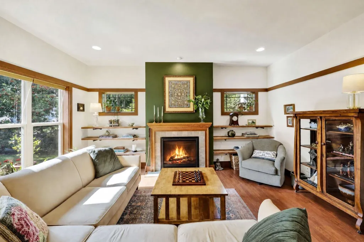
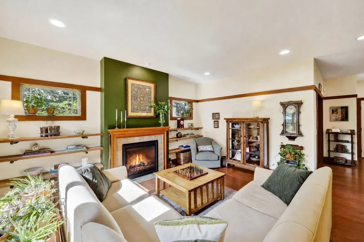
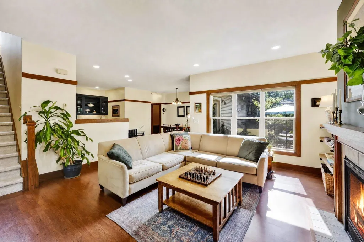
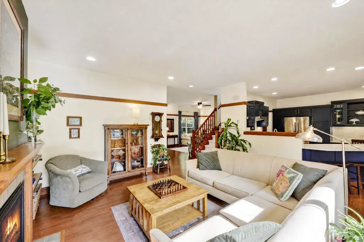
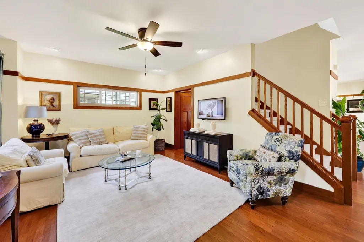
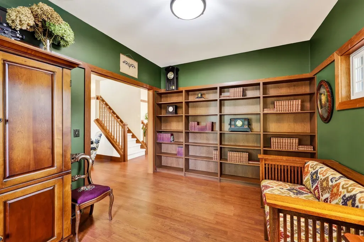
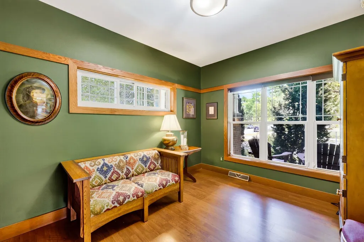
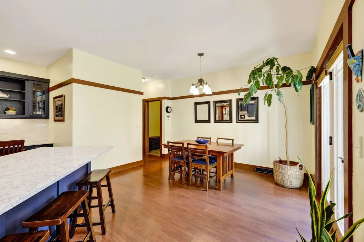
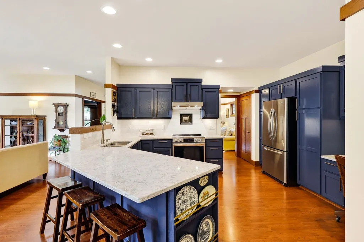
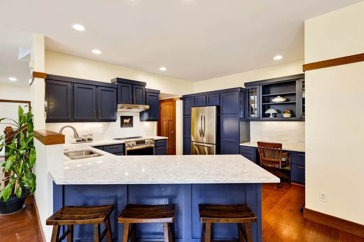
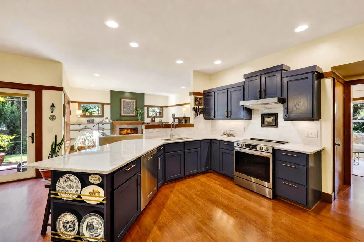
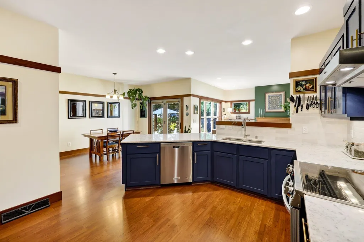
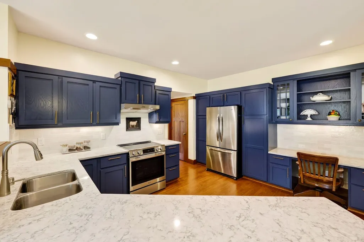
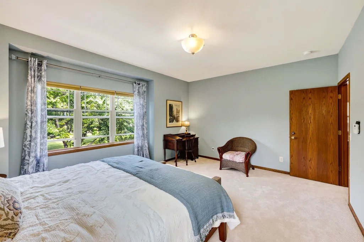
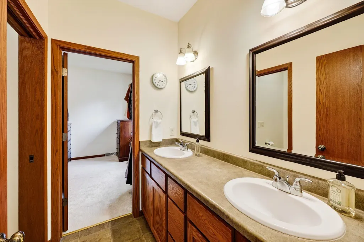
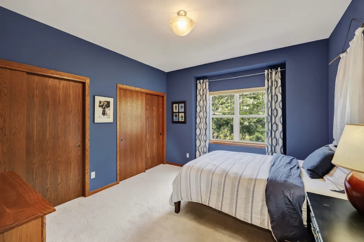
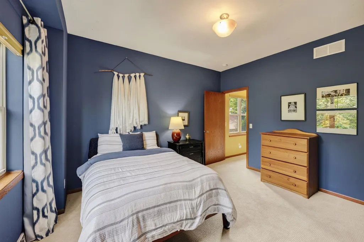
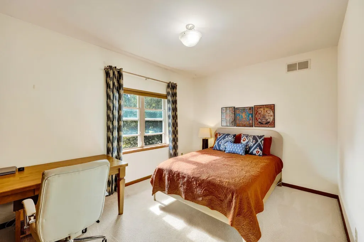
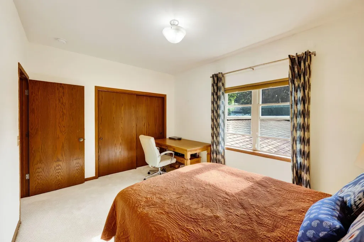
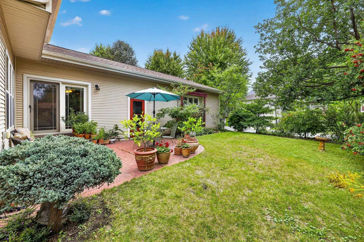
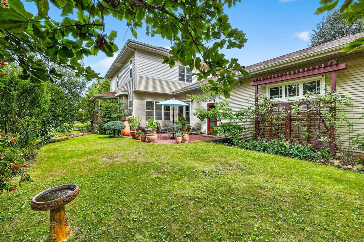
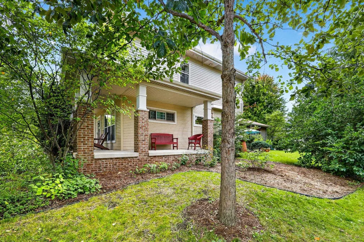
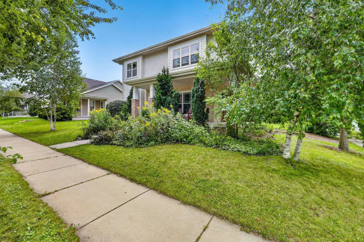
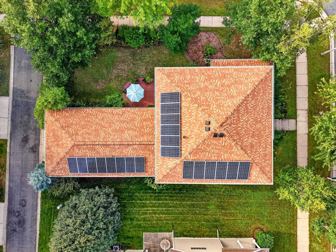
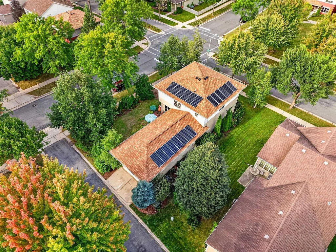
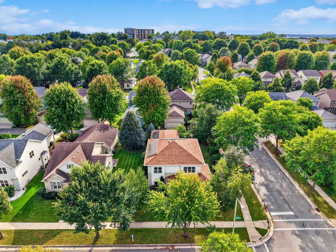
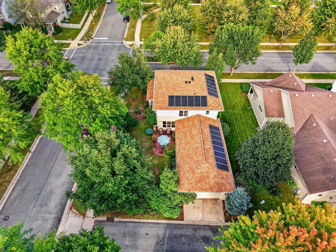
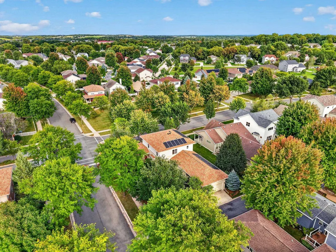
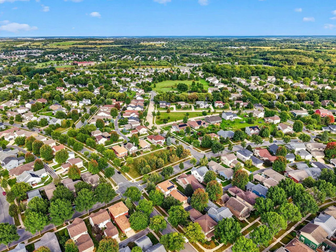
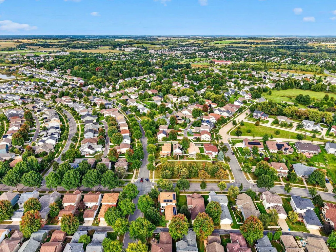
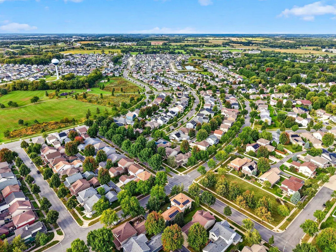
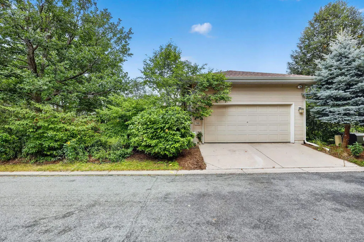
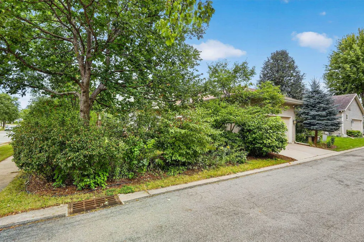
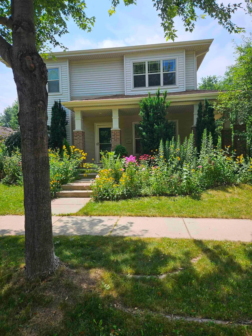
Showings begin 9/30. Prairie/Craftsman character meets a truly enchanting garden setting in this beautifully cared-for home. Set on a corner lot, the wraparound porch and brick patio overlook a private âsecret gardenâ filled with native, pollinator-friendly plantings. Inside, 10' ceilings, rich trim work, oak 3-panel doors, and Craftsman details add warmth and character. The refreshed kitchen features granite counters, ceramic tile backsplash, induction range, custom cabinet mouldings, and a spacious built-in desk. Thoughtful updates include a new roof, gutters & downspouts (2025), solar panels, EV charger, newer carpet, hybrid electric water heater, air exchanger, and radon mitigation. The lower level offers high ceilings, an egress window, bath rough-in, and exciting potential for future living space.
| Elementary School | Middle School | High School |
|---|---|---|
| Elvehjem Elementary School | Sennett Middle School | Lafollette High School |
| Price History | |
|---|---|
| 9/25/2026 | Listed $525,000 |
General Features
| Fireplaces | Gas,1 fireplace |
|---|---|
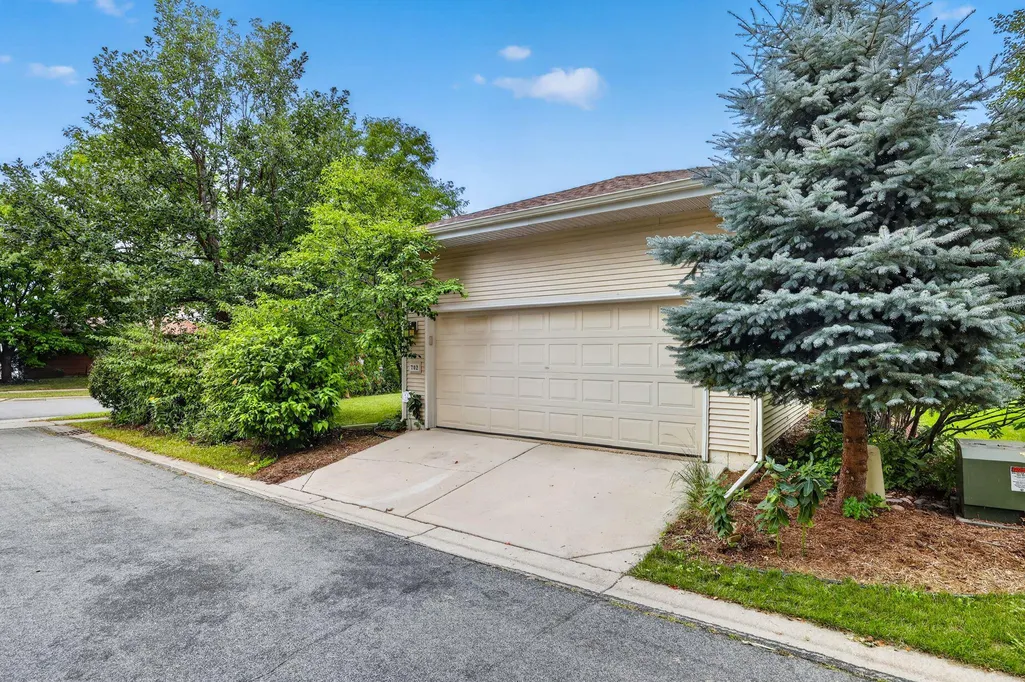
| Garage | 2 car,Attached,Opener,Electric car charger |
| Zoning | PUDSIP |
| School District | Madison |
| Full Baths | 2 |
| Half Baths | 1 |
| Subdivision | Grandview Commons |
| Style | Prairie/Craftsman |
| County | Dane |
| Class | Single Family |
| Builder | Veridian |
| Accessibility Features | Open floor plan,Level drive,Level lot,Minimum hallway 36,Minimum door opening 29,Low pile or no carpeting |
| Tax Year | 2025 |
| Fuel | Natural gas,Solar |
| Status | Active |
| Items Included | Range/oven,dishwasher,refrigerator,disposal,washer/dryer,all window blinds,sump pump,water softener,solar panels,EV charger,garage door opener + remotes,rain barrel,bird bath,compost bin,dining room |
| Year Built | 2007 |
| Directions | Cottage Grove Rd. east to left on McLean Dr. |
| High School | Lafollette |
| City | Madison |
| Elementary School | Elvehjem |
| Middle School | Sennett |
| Price Per Sq Ft Total AG | 229.76 |
| Virtual Tour | https://my.matterport.com/show/?m=rGtfECdW6rj |
| County Qtr Section | East Metro Madison |
Interior Features
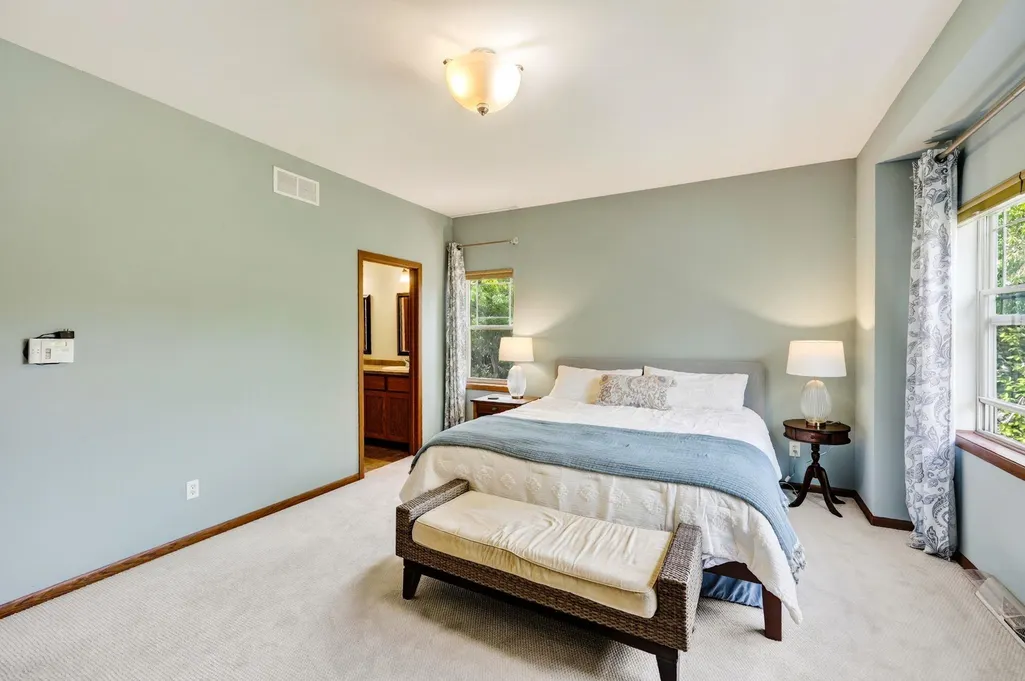
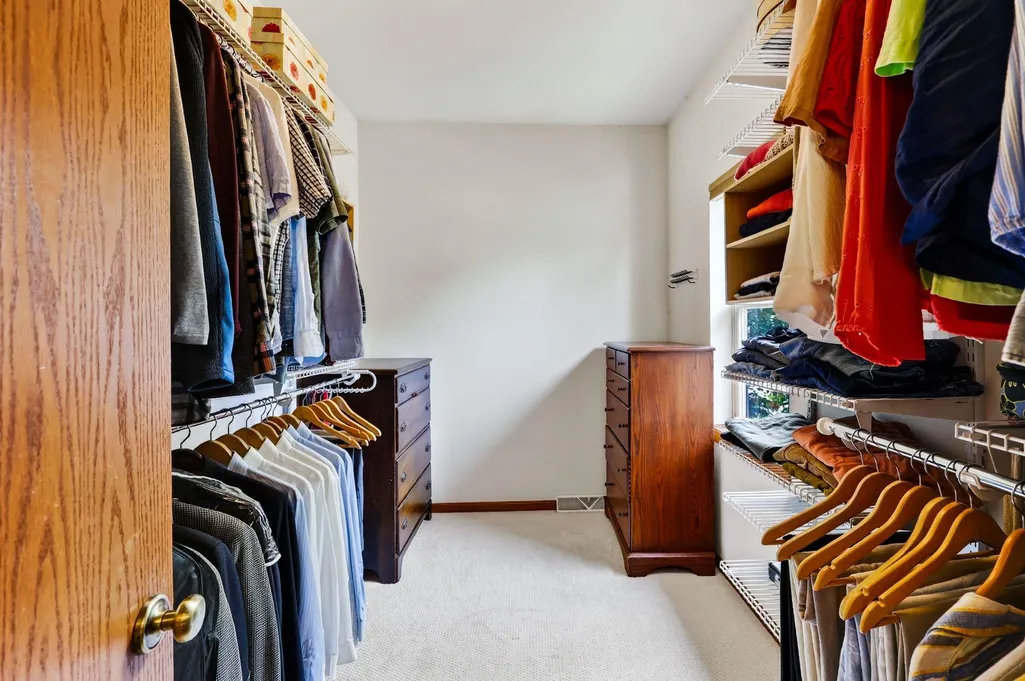
| Interior Amenities | Walk-in closet(s),Washer,Dryer,Air cleaner,Water softener inc,Security system,Cable available,At Least 1 tub,Internet - Cable,Internet- Fiber available,Carbon Monoxide Detector,Ceiling Fan(s),Primary |
|---|---|
| Basement | Full,Full Size Windows/Exposed,Sump pump,8'+ Ceiling,Stubbed for Bathroom,Radon Mitigation System,Poured concrete foundatn,Basement storage,Unfinished |
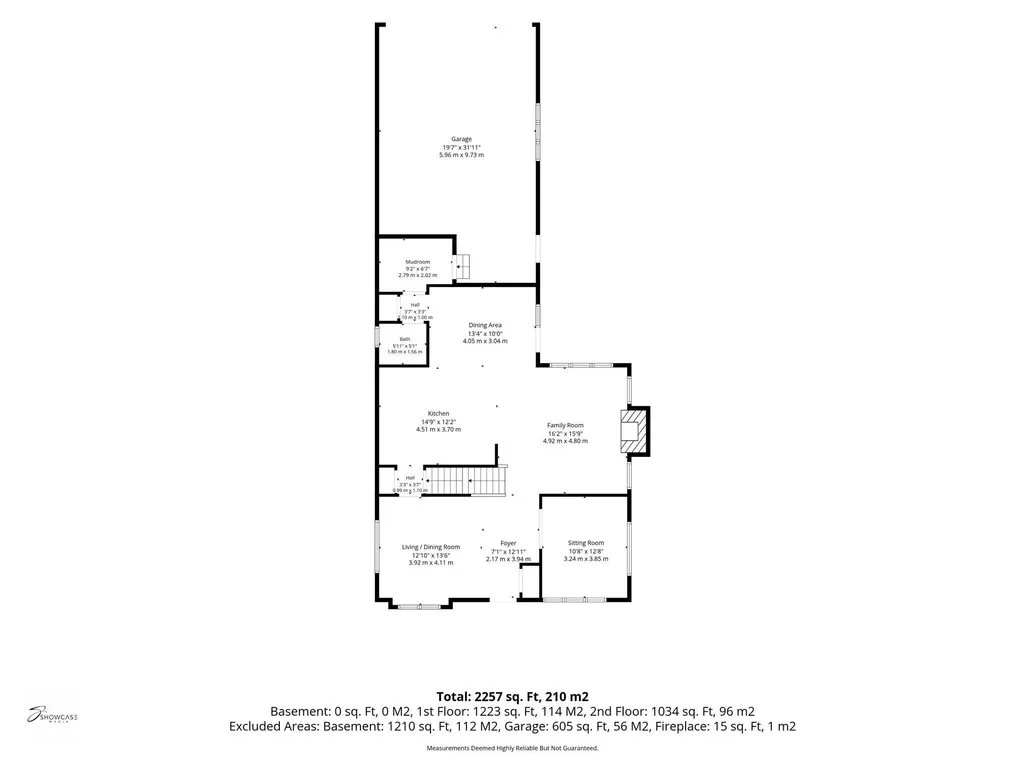
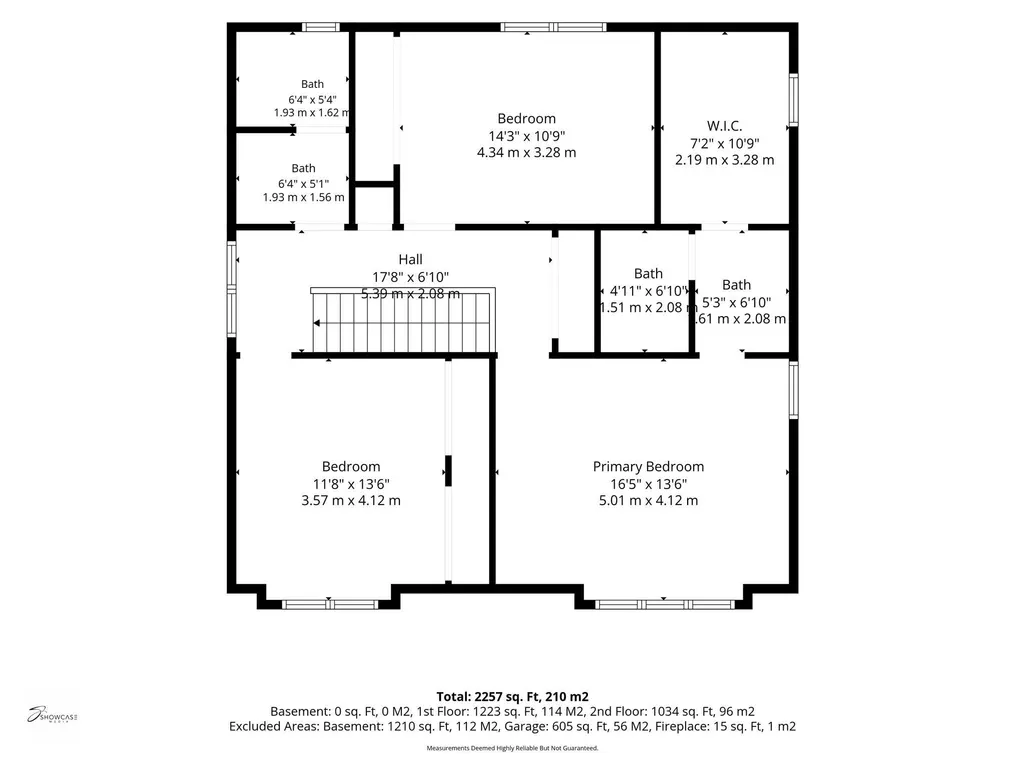
| Kitchen Dimensions | 12x13 |
| Kitchen Features | Breakfast bar,Pantry,Range/Oven,Refrigerator,Dishwasher,Disposal |
| Dining Room Dimensions | 11x13 |
| Beds | 3 |
| Total Baths | 2.5 |
| Heating/Cooling | Forced air,Central air |
| Finished SqFt | 2285 |
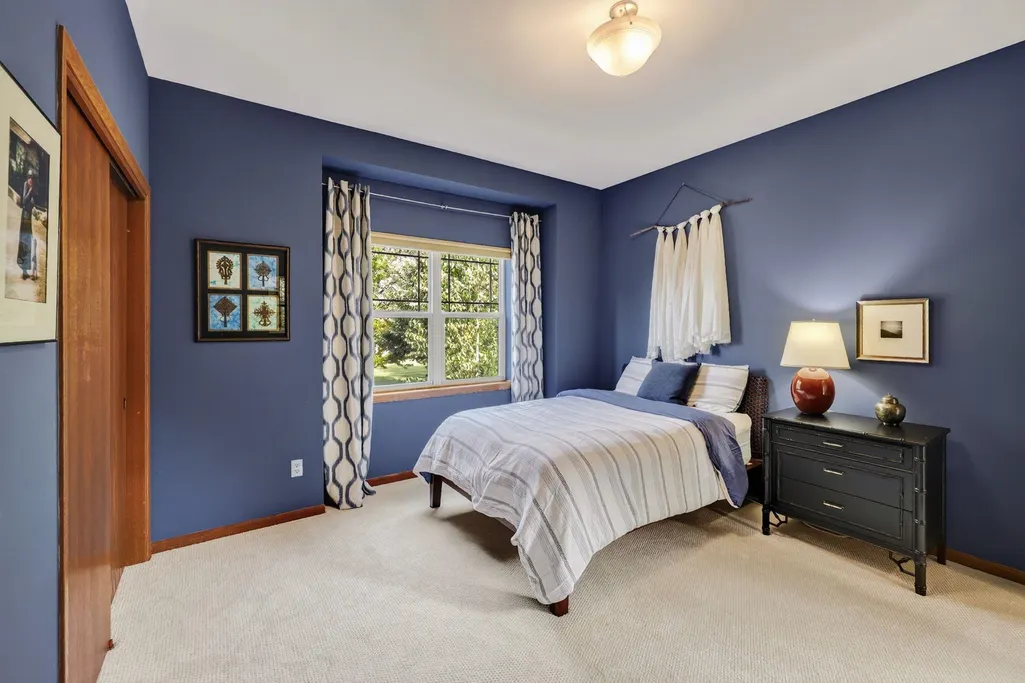
| Bedroom 2 Dim | 12x12 |
| Bedroom 3 Dim | 10x14 |
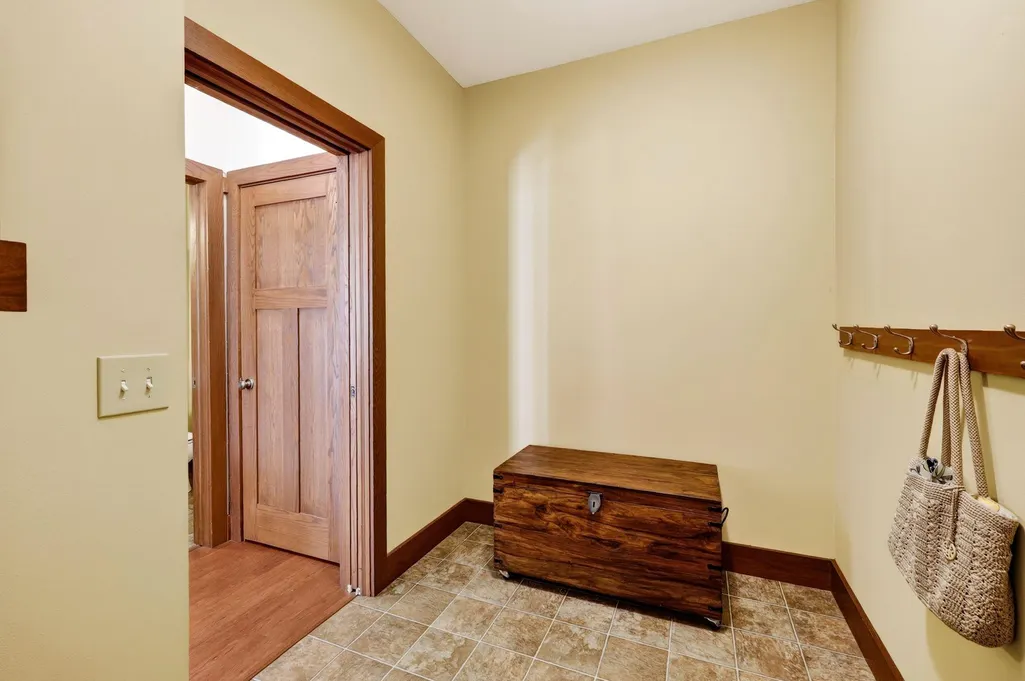
| Other Room Dim | 6x8 |
| Laundry Level | L |
| Other Room | Mud Room |
| Bedroom 2 Level | U |
| Bedroom 3 Level | U |
| Dining Area Lvl | M |
| Dining Room Level | M |
| Kitchen Level | M |
| Other Room Lvl | M |
| SqFt Source | Assessor |
| Full Baths Upper | 2 |
Exterior Features
| Lot Description | Corner,Close to busline,Adjacent park/public land,Sidewalk,In an association |
|---|---|
| Improvements | 433400 |
| Exterior | Vinyl,Brick,Stone |
| Exterior Amenities | Patio,EV Charging Station,Front Porch,Solar Panel |
| Driveway | Paved,Concrete |
| Lot Dimensions | 66x98 |
| Water/Waste | Municipal water,Municipal sewer |
Amenities
- Foreclosure
- Views
- Short Sale
- New Construction
- Adult 55+
- Lease To Own
- No HOA Fees
- Furnished
- Primary On Main
- Air Conditioning
- Seller Finance
- Green
- Fixer Upper
- Horse
- Golf
- Fireplace
- Deck
- Garage
- Basement
- Pool
Property vs Single Family Average in 53718
Price
Taxes
Year Built
 Provided through IDX via MiRealSource. Courtesy of MiRealSource Shareholder. Copyright MiRealSource.
The information published and disseminated by MiRealSource is communicated verbatim, without change by MiRealSource, as filed with MiRealSource by its members. The accuracy of all information, regardless of source, is not guaranteed or warranted. All information should be independently verified.
Copyright 2026 MiRealSource. All rights reserved. The information provided hereby constitutes proprietary
Provided through IDX via MiRealSource. Courtesy of MiRealSource Shareholder. Copyright MiRealSource.
The information published and disseminated by MiRealSource is communicated verbatim, without change by MiRealSource, as filed with MiRealSource by its members. The accuracy of all information, regardless of source, is not guaranteed or warranted. All information should be independently verified.
Copyright 2026 MiRealSource. All rights reserved. The information provided hereby constitutes proprietary
 Metro MLS - Milwaukee Data provided by Metro MLS. All information deemed reliable but not guaranteed. All properties are subject to prior sale, change or withdrawal. Neither listing broker(s) or information provider(s) shall be responsible for any typographical errors, misinformation, misprints and shall be held totally harmless. IDX information is provided exclusively for consumers personal, non-commercial use and that it may not be used for any purpose other than to identify prospective properties consumers may be interested in purchasing. The data relating to real estate for sale on this website comes in part from the Internet Data Exchange program of the Multiple Listing Service. Information is supplied by seller and other third parties and has not been verified. Real estate listings held by brokerage firms other than Ember Real Estate Team may be marked with the Internet Data Exchange logo and detailed information about those properties will include the name of the listing broker(s) when required by the MLS. Copyright ©2026 - Multiple Listing Service, Inc. - All rights reserved.
Last Updated: September 25, 2026 2:51 PM UTC
Metro MLS - Milwaukee Data provided by Metro MLS. All information deemed reliable but not guaranteed. All properties are subject to prior sale, change or withdrawal. Neither listing broker(s) or information provider(s) shall be responsible for any typographical errors, misinformation, misprints and shall be held totally harmless. IDX information is provided exclusively for consumers personal, non-commercial use and that it may not be used for any purpose other than to identify prospective properties consumers may be interested in purchasing. The data relating to real estate for sale on this website comes in part from the Internet Data Exchange program of the Multiple Listing Service. Information is supplied by seller and other third parties and has not been verified. Real estate listings held by brokerage firms other than Ember Real Estate Team may be marked with the Internet Data Exchange logo and detailed information about those properties will include the name of the listing broker(s) when required by the MLS. Copyright ©2026 - Multiple Listing Service, Inc. - All rights reserved.
Last Updated: September 25, 2026 2:51 PM UTC
 Greater Northwoods MLS: Northwoods Association of REALTORS® All information deemed reliable but not guaranteed. All properties are subject to prior sale, change or withdrawal. Neither listing broker(s) or information provider(s) shall be responsible for any typographical errors, misinformation, misprints and shall be held totally harmless. Listing(s) information is provided for consumer's personal, non-commercial use and may not be used for any purpose other than to identify prospective properties
 REALTORS® Association of Northeast Wisconsin All information deemed reliable but not guaranteed. All properties are subject to prior sale, change or withdrawal. Neither listing broker(s), nor Ember Real Estate Team, nor RANWMLS shall be responsible for any typographical errors, misinformation, misprints and shall be held totally harmless. Listing(s) information is provided for consumer's personal, non-commercial use and may not be used for any purpose other than to identify prospective properties consumers may be interested in purchasing. The data relating to real estate for sale on this website comes in part from the Internet Data Exchange program of the Multiple Listing Service. Real estate listings held by brokerage firms other than Ember Real Estate Team may be marked with the Internet Data Exchange logo and detailed information about those properties will include the name of the listing broker(s) when required by the MLS. Copyright ©2026 REALTORS Association of Northeast WI MLS, Inc. All rights reserved. Last Updated: September 25, 2026 2:57 PM UTC
 SCWMLS - South Central Wisconsin Multiple Listing Corp. All information deemed reliable but not guaranteed. All properties are subject to prior sale, change or withdrawal. Neither listing broker(s) or information provider(s) shall be responsible for any typographical errors, misinformation, misprints and shall be held totally harmless. Listing(s) information is provided for consumers personal, non-commercial use and may not be used for any purpose other than to identify prospective properties consumers may be interested in purchasing. The data relating to real estate for sale on this website comes in part from the Internet Data Exchange program of the Multiple Listing Service. Real estate listings held by brokerage firms other than Ember Real Estate Team may be marked with the Internet Data Exchange logo and detailed information about those properties will include the name of the listing broker(s) when required by the MLS. Copyright 2026 South Central Wisconsin MLS Corporation All rights reserved.
This information, provided by seller, listing broker, and other parties, may not have been verified.
SCWMLS information is provided exclusively for consumers personal, non-commercial use and that it may not be used for any purpose other than to identify prospective properties consumers may be interested in purchasing.
Last Updated: September 25, 2026 2:35 PM UTC
SCWMLS - South Central Wisconsin Multiple Listing Corp. All information deemed reliable but not guaranteed. All properties are subject to prior sale, change or withdrawal. Neither listing broker(s) or information provider(s) shall be responsible for any typographical errors, misinformation, misprints and shall be held totally harmless. Listing(s) information is provided for consumers personal, non-commercial use and may not be used for any purpose other than to identify prospective properties consumers may be interested in purchasing. The data relating to real estate for sale on this website comes in part from the Internet Data Exchange program of the Multiple Listing Service. Real estate listings held by brokerage firms other than Ember Real Estate Team may be marked with the Internet Data Exchange logo and detailed information about those properties will include the name of the listing broker(s) when required by the MLS. Copyright 2026 South Central Wisconsin MLS Corporation All rights reserved.
This information, provided by seller, listing broker, and other parties, may not have been verified.
SCWMLS information is provided exclusively for consumers personal, non-commercial use and that it may not be used for any purpose other than to identify prospective properties consumers may be interested in purchasing.
Last Updated: September 25, 2026 2:35 PM UTC
 All information deemed reliable but not guaranteed. All properties are subject to prior sale, change or withdrawal. Neither listing broker(s) or information provider(s) shall be responsible for any typographical errors, misinformation, misprints and shall be held totally harmless. Listing(s) information is provided for consumer's personal, non-commercial use and may not be used for any purpose other than to identify prospective properties consumers may be interested in purchasing. The data relating
