



Address
5250 Orchard Ridge Drive, Rochester, MI
Price
$ 5,990,000
Property Attributes
- ID#61015036
- TypeSingle Family
- Listing Status Active
- CountyOAKLAND
- CityRochester
- AreaOakland Twp
- NeighborhoodOrchard Ridge
- Zip48306
- StyleColonial
- Year Built2011
- Taxes$ 35548
- Price$ 5,990,000
- Bedrooms6
- Full Bathrooms8
- Half Bathrooms2
- Sqr Footage9172
- Lot Size2.12 Acres
Data Source:
MiRealSource (MIRS)
Property Description
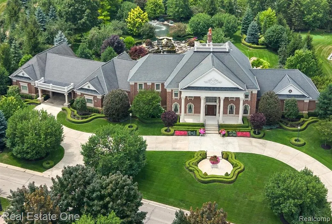
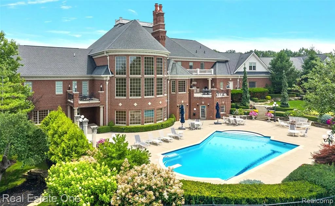
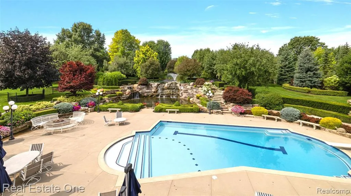
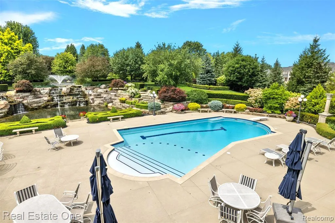
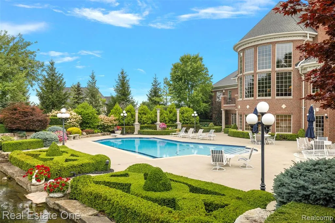
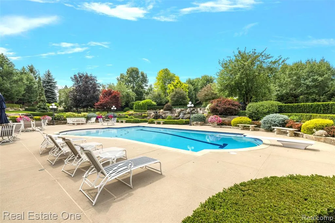
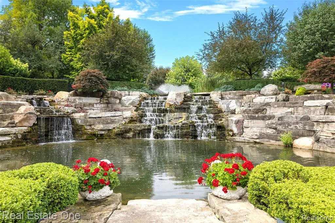
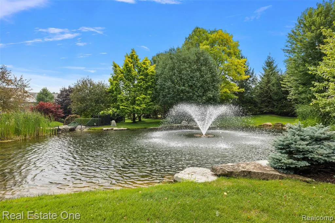
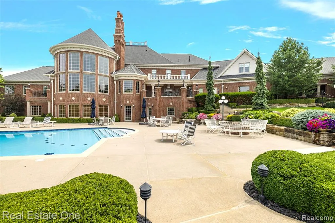
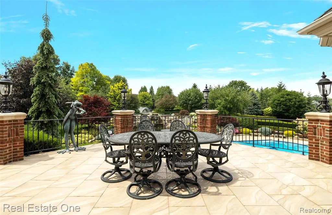
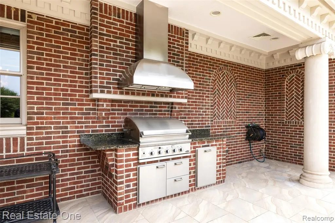
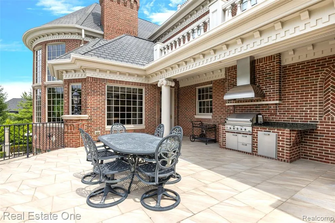
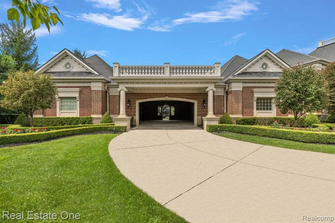
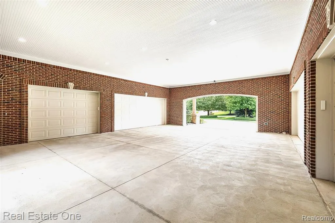
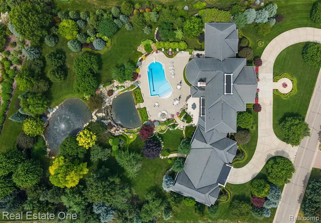
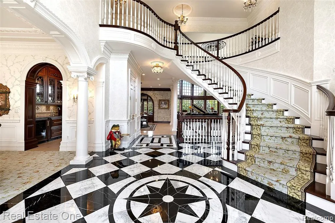
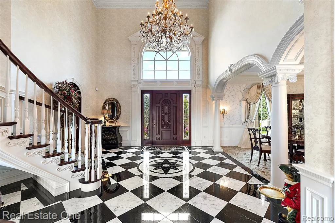
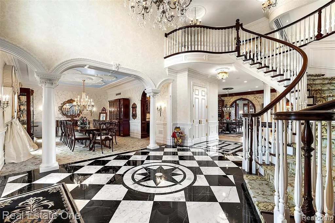
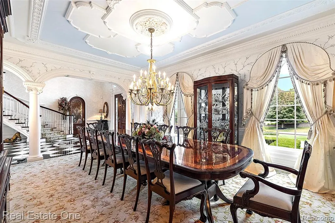
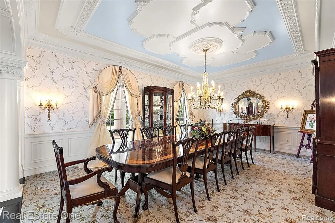
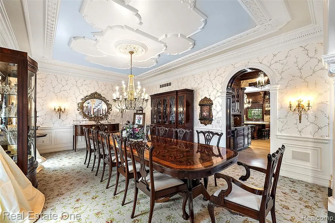
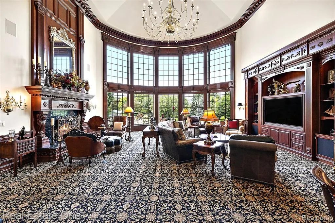
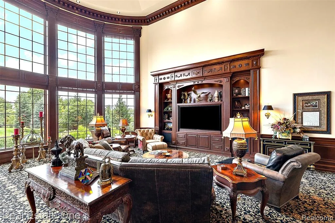
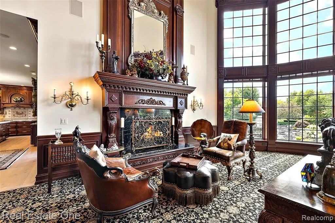
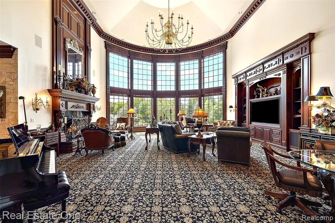
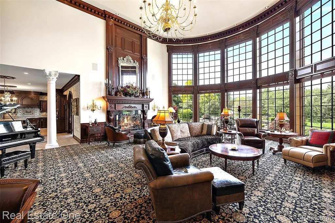
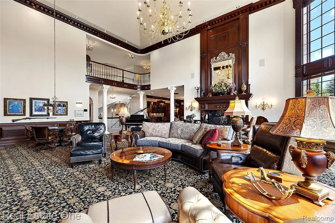
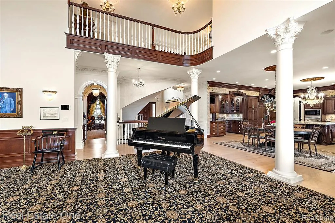
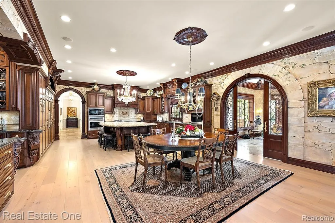
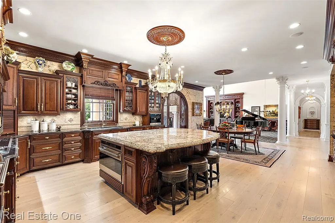
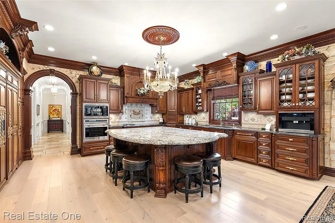
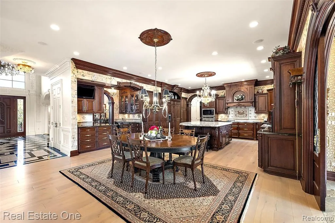
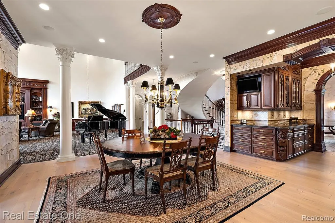
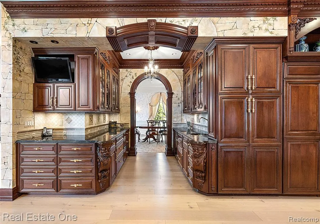
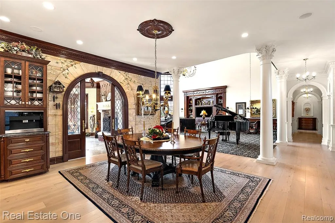
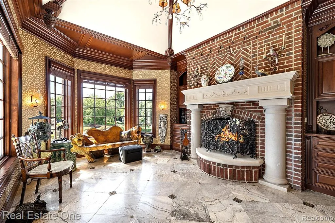
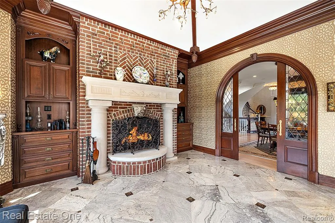
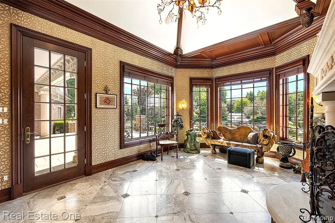
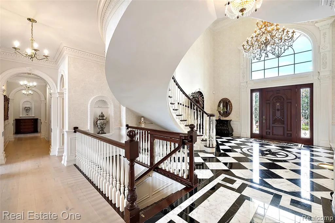
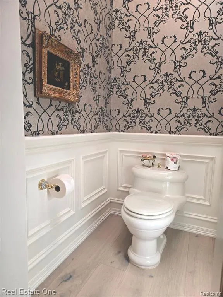
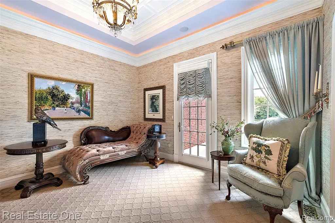
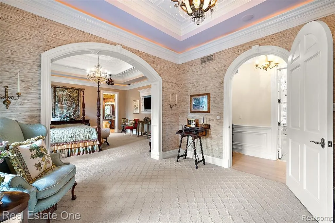
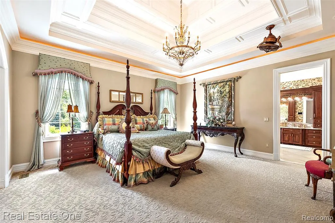
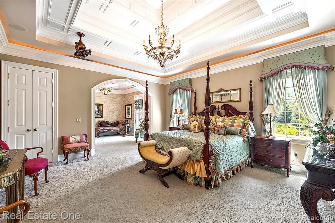
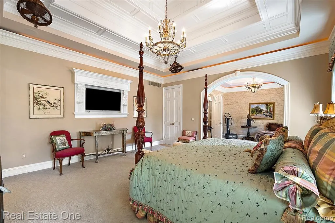
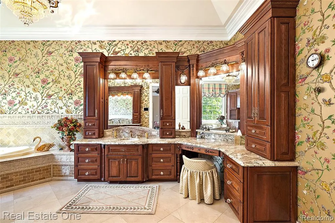
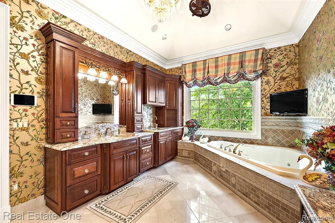
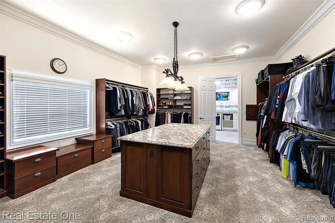
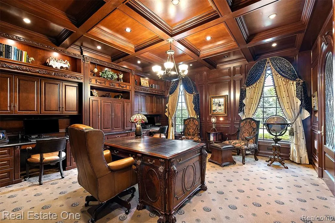
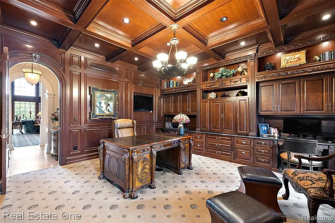
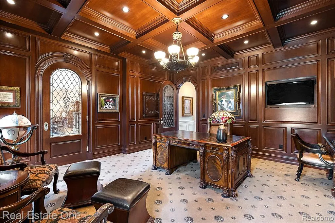
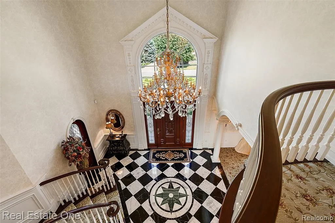
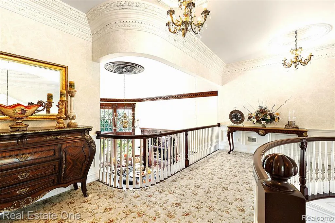
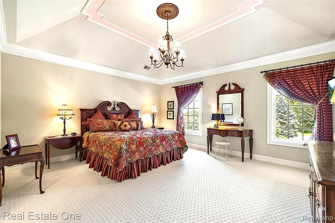
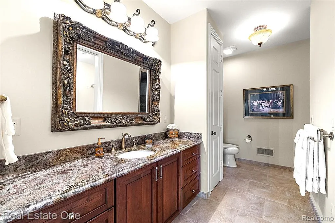
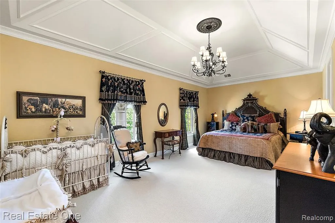
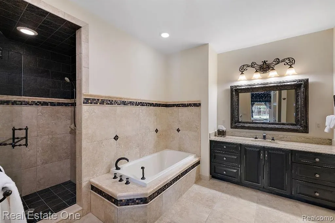
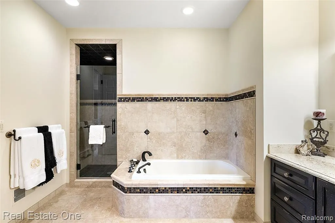
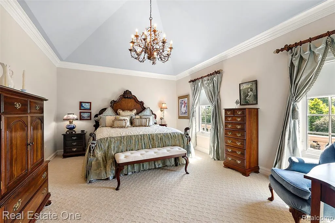
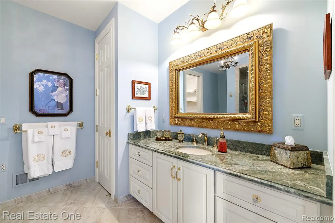
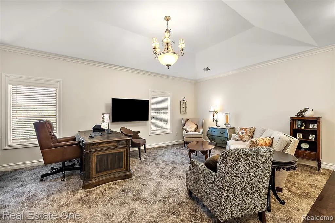
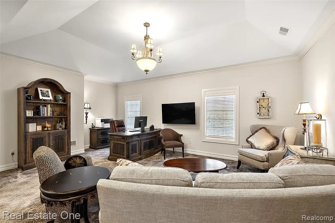
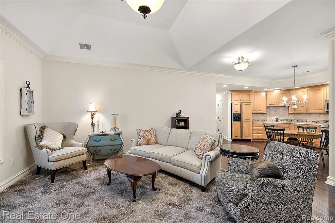
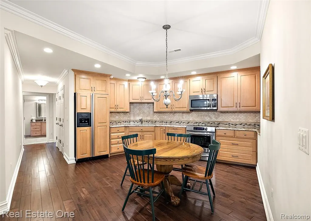
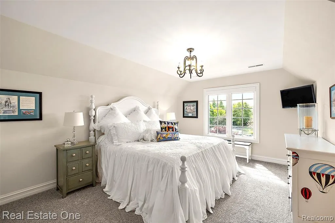
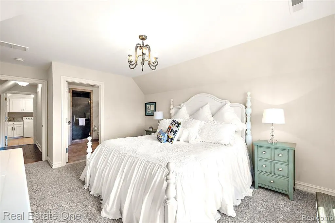
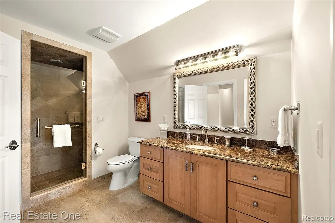
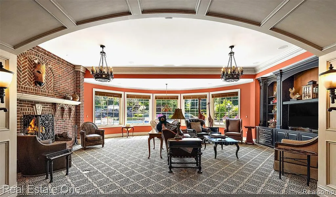
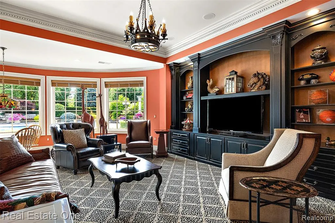
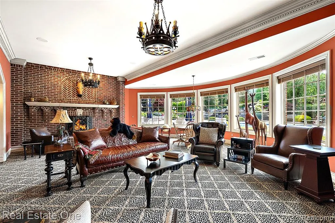
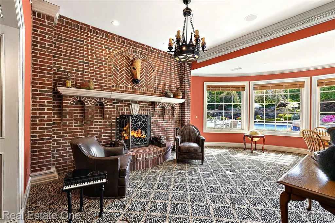
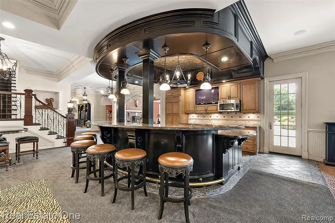
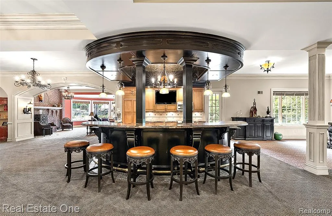
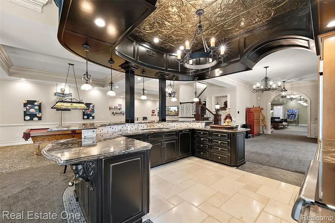
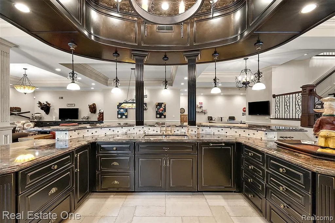
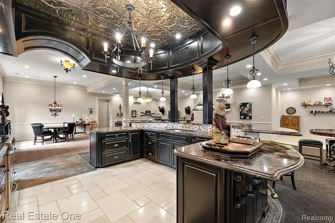
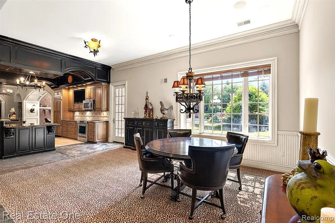
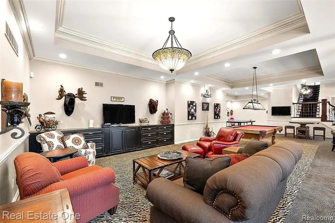
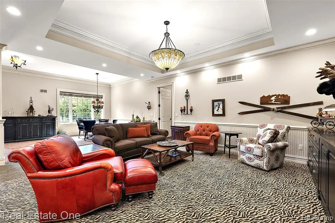
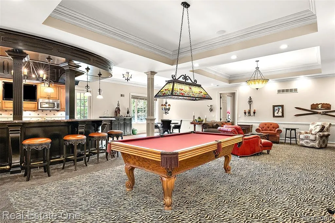
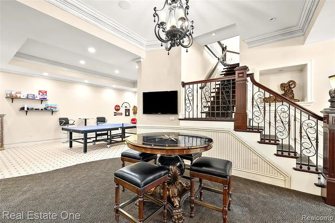
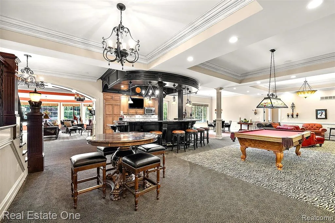
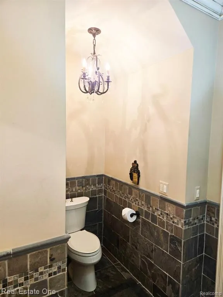
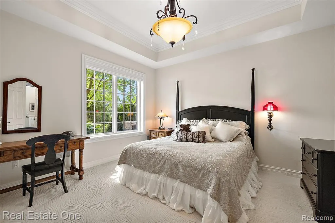
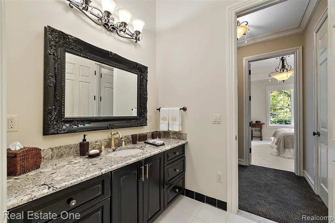
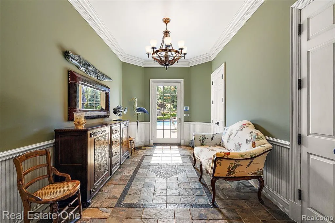
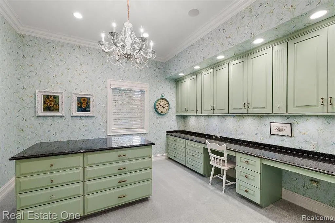
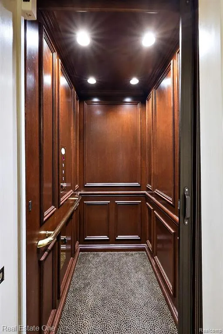
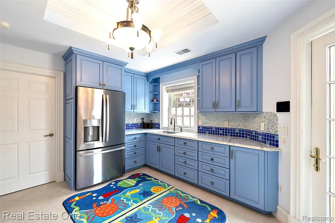
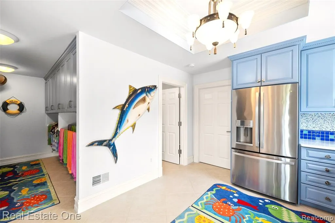
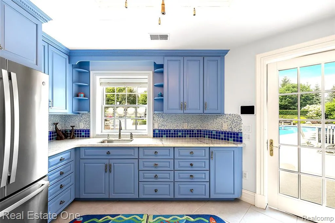
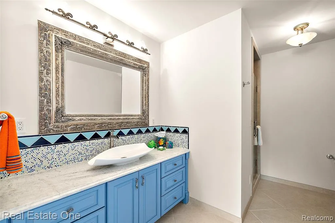
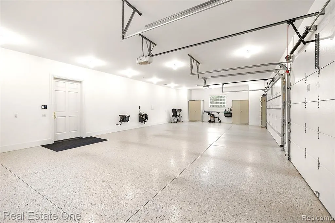
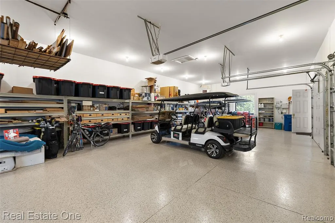
Architectural custom inspired CLASSICAL ROMAN IONIC Estate with hand-carved LIMESTONE Pillars and Corbel Surrounds. Located in one of Oakland County's most prestigious gated communities on over 2 Acres. GRAND-SCALE ENTERTAINING and everyday luxury, providing 16,072 SQ-FT of finished living space. The residence offers 3.5-KITCHENS, 6-BEDROOMS, 8-FULL & 2-HALF BATHS, 2-LAUNDRY ROOMS, ELEVATOR, and 6 CAR OVERSIZED HEATED GARAGES connected by a covered porte-cochere. The grand foyer showcases a BLACK & WHITE MARBLE FLOOR with the Star of Bethlehem & Greek Key inlay, Great Room with a 25-FT VAULTED CEILING, Dinette and Library with beautiful leaded glass doors, 3 custom designed fireplaces fronts, extensive CHERRY MILLWORK in Kitchen, Hearth, Library, and Great room, custom ceiling detailing in numerous rooms, Foyer/hallways and Kitchen with quadruple crown moldings. The CHEF'S KITCHEN is appointed with SUB-ZERO, WOLF, THERMADOR, MEILE, COVE appliances, oversized island, hidden integrated walk-in pantry, and custom multi-dimensional cherry cabinetry, Butler's Pantry with beverage cooler, wine cooler, and glassed cherry cabinetry. All BEDROOMS feature PRIVATE ENSUITE and WALK-IN CLOSETS. The opulent, PRIMARY SUITE offers dual vanities, oversized double-shower with 4-towel warmer, heat lamp, bidet, and heated floor. The WALKOUT LOWER LEVEL is an entertainer's dream with a custom kitchen and bar, multiple gathering areas, billiards, recreation space, fitness room, workshop, and HEATED POOL HOUSE complete with kitchenette and full bath. OUTSIDE relax in a private resort featuring a LIGHTED SALTWATER POOL, built in BBQ with commercial exhaust, firepit, lower and upper pond with 12-FT stone bridge crossing one of the CASCADING WATERFALLS, premier landscaping, and outdoor sound system. Additional highlights: SMART HOME automation, integrated audio/video system, 60KW GENERATOR, HEATED GARAGES, SNOW-MELT SYSTEM. CONSTRUCTION includes all 2x6 framing and 10-FT ceilings on all three levels. Experience this magnificent estate!
| Price History | |
|---|---|
| 7/27/2026 | Listed $6,300,000 |
| 8/3/2026 | 5$5,990,000 |
General Features
| Heating | Forced Air |
|---|---|
| Kitchen Level | Basement |
| Cooling | Ceiling Fan(s),Central A/C |
| Possession | Close Plus 30 Days |
| Fireplaces | Basement Fireplace,Gas Fireplace,Grt Rm Fireplace,Natural Fireplace |
| Garage | Attached Garage,Electric in Garage,Gar Door Opener,Heated Garage,Side Loading Garage,Direct Access |
| Water | Public Water |
| Appliances | Dishwasher,Disposal,Dryer,Freezer,Microwave,Other-See Remarks,Range/Oven,Washer |
| Status | Active |
| Full Baths | 8 |
| Half Baths | 2 |
| Bathrooms | 10 |
| Year Built | 2011 |
| Pets Allowed | Yes |
| Subdivision | ORCHARD RIDGE |
| Water Heater | Gas |
| Style | Colonial |
| County | Oakland |
| Class | RESIDENTIAL |
| Type | Single Family |
| Ownership | Private |
| Associated Document Count | 2 |
| Status | Active |
| Subdivision | MI |
| Sale/Rent | For Sale |
| Manufactured Y/N | No |
| Fee Amount | 12000 |
| Fee Schedule | Yearly |
| Structure Style | 2 Story |
| Subj to Short Sale Apprvl | No |
| Home Warranty Y/N | No |
| ACCESSIBILITY FEATURES | Accessible Elevator |
| Area | Oakland Twp (63101) |
| Primary City | Rochester |
| Directions | Turn South off Silver Bell Rd onto Orchard Ridge Drive. |
| City | Rochester |
| School District | Rochester Community School Distr |
| Lease Y/N | No |
| Originating MLS | RealComp |
| Source MLS | MI Real Source |
| Financial Terms | Cash,Conventional |
| Legal Description | T4N,R11E,SEC 32 OAKLAND COUNTY CONDOMINIUM PLAN NO 1031 ORCHARD RIDGE UNIT 30 L 16938 P 892 2-3-97 FR 200-011 & 400-005 |
| DOM | 59 |
| Postal Code | 48306 |
| Price Per Sq Ft Total AG | 653.07 |
Interior Features
| Interior Amenities | Cable/Internet Avail.,DSL Available,Elevator/Lift,Spa/Jetted Tub,Sound System,Wet Bar/Bar |
|---|---|
| Great Room Level | Entry |
| Dining Room Level | Entry |
| Basement | Finished,Walk Out |
| Bedroom 3 Level | Second |
| Bedroom 1 Level | Entry |
| Bedroom 2 Level | Basement |
| Laundry Room Level | Entry |
| Kitchen Length | 16 |
| Laundry Room Width | 11 |
| Bedroom 4 Width | 15 |
| Bedroom 2 Width | 13 |
| Bedroom 3 Width | 12 |
| Laundry Room Length | 13 |
| Dining Room Width | 15 |
| Bedroom 4 Length | 17 |
| Great Room Width | 27 |
| Bedroom 2 Length | 14 |
| Bedroom 3 Length | 22 |
| Dining Room Length | 22 |
| Bedroom 5 Length | 17 |
| Kitchen Width | 15 |
| Great Room Length | 36 |
| Beds | 6 |
| Fireplace? | Yes |
| Total Rooms | 31 |
| Bedroom 6 Length | 15 |
| Bedroom 5 Width | 13 |
| Bedroom 6 Width | 12 |
| Bedroom 1 Length | 31 |
| Bedroom 1 Width | 18 |
| Bedroom 6 Level | Second |
| Below Grade SqFt | 7200 |
| Above Grade SqFt | 9172 |
| Basement Y/N | Yes |
| Breakfast Nook Length | 14 |
| Breakfast Nook Level | Entry |
| Breakfast Nook Width | 12 |
| Library/Den Length | 17 |
| Library/Den Level | Entry |
| Library/Den Width | 16 |
| Bedroom 2 Floor Covering | Carpet |
| Bedroom 3 Floor Covering | Carpet |
| Bedroom 4 Floor Covering | Carpet |
| Kitchen Floor Covering | Marble |
| Total SqFt Finished | 1607 |
| Bathroom 1 Length | 13 |
| Bathroom 1 Width | 7 |
| Bathroom 2 Length | 27 |
| Bathroom 2 Width | 11 |
| Bathroom 3 Length | 14 |
| Bathroom 3 Width | 6 |
| Bathroom 4 Length | 12 |
| Bathroom 4 Width | 8 |
Exterior Features
| Exterior | Brick,Other,Stone |
|---|---|
| Exterior Amenities | Deck,Fenced Yard,BBQ/Grill Built-in,Inground Pool,Lawn Sprinkler,Patio,Porch |
| Frontage | 289 |
| Lot Size Area | 2.12 |
| Pool (Y/N) | Yes |
| Lot Dimensions | 289 x 351 x 253 x 361 |
| Garage # of Car | 6 |
| Water Features | Pond |
| Roads | Paved Street |
| FOUNDATION TYPE | Basement |
| Waterfront Y/N | No |
| Garage Y/N | Yes |
Amenities
- Foreclosure
- Views
- Short Sale
- New Construction
- Adult 55+
- Lease To Own
- No HOA Fees
- Furnished
- Primary On Main
- Air Conditioning
- Seller Finance
- Green
- Fixer Upper
- Horse
- Golf
- Fireplace
- Deck
- Garage
- Basement
- Pool
Property vs Single Family Average in 48306
Price
Taxes
Year Built
Visits
 Provided through IDX via MiRealSource. Courtesy of MiRealSource Shareholder. Copyright MiRealSource.
The information published and disseminated by MiRealSource is communicated verbatim, without change by MiRealSource, as filed with MiRealSource by its members. The accuracy of all information, regardless of source, is not guaranteed or warranted. All information should be independently verified.
Copyright 2026 MiRealSource. All rights reserved. The information provided hereby constitutes proprietary
Provided through IDX via MiRealSource. Courtesy of MiRealSource Shareholder. Copyright MiRealSource.
The information published and disseminated by MiRealSource is communicated verbatim, without change by MiRealSource, as filed with MiRealSource by its members. The accuracy of all information, regardless of source, is not guaranteed or warranted. All information should be independently verified.
Copyright 2026 MiRealSource. All rights reserved. The information provided hereby constitutes proprietary
 Metro MLS - Milwaukee Data provided by Metro MLS. All information deemed reliable but not guaranteed. All properties are subject to prior sale, change or withdrawal. Neither listing broker(s) or information provider(s) shall be responsible for any typographical errors, misinformation, misprints and shall be held totally harmless. IDX information is provided exclusively for consumers personal, non-commercial use and that it may not be used for any purpose other than to identify prospective properties consumers may be interested in purchasing. The data relating to real estate for sale on this website comes in part from the Internet Data Exchange program of the Multiple Listing Service. Information is supplied by seller and other third parties and has not been verified. Real estate listings held by brokerage firms other than Ember Real Estate Team may be marked with the Internet Data Exchange logo and detailed information about those properties will include the name of the listing broker(s) when required by the MLS. Copyright ©2026 - Multiple Listing Service, Inc. - All rights reserved.
Last Updated: September 25, 2026 2:51 PM UTC
Metro MLS - Milwaukee Data provided by Metro MLS. All information deemed reliable but not guaranteed. All properties are subject to prior sale, change or withdrawal. Neither listing broker(s) or information provider(s) shall be responsible for any typographical errors, misinformation, misprints and shall be held totally harmless. IDX information is provided exclusively for consumers personal, non-commercial use and that it may not be used for any purpose other than to identify prospective properties consumers may be interested in purchasing. The data relating to real estate for sale on this website comes in part from the Internet Data Exchange program of the Multiple Listing Service. Information is supplied by seller and other third parties and has not been verified. Real estate listings held by brokerage firms other than Ember Real Estate Team may be marked with the Internet Data Exchange logo and detailed information about those properties will include the name of the listing broker(s) when required by the MLS. Copyright ©2026 - Multiple Listing Service, Inc. - All rights reserved.
Last Updated: September 25, 2026 2:51 PM UTC
 Greater Northwoods MLS: Northwoods Association of REALTORS® All information deemed reliable but not guaranteed. All properties are subject to prior sale, change or withdrawal. Neither listing broker(s) or information provider(s) shall be responsible for any typographical errors, misinformation, misprints and shall be held totally harmless. Listing(s) information is provided for consumer's personal, non-commercial use and may not be used for any purpose other than to identify prospective properties
 REALTORS® Association of Northeast Wisconsin All information deemed reliable but not guaranteed. All properties are subject to prior sale, change or withdrawal. Neither listing broker(s), nor Ember Real Estate Team, nor RANWMLS shall be responsible for any typographical errors, misinformation, misprints and shall be held totally harmless. Listing(s) information is provided for consumer's personal, non-commercial use and may not be used for any purpose other than to identify prospective properties consumers may be interested in purchasing. The data relating to real estate for sale on this website comes in part from the Internet Data Exchange program of the Multiple Listing Service. Real estate listings held by brokerage firms other than Ember Real Estate Team may be marked with the Internet Data Exchange logo and detailed information about those properties will include the name of the listing broker(s) when required by the MLS. Copyright ©2026 REALTORS Association of Northeast WI MLS, Inc. All rights reserved. Last Updated: September 25, 2026 2:57 PM UTC
 SCWMLS - South Central Wisconsin Multiple Listing Corp. All information deemed reliable but not guaranteed. All properties are subject to prior sale, change or withdrawal. Neither listing broker(s) or information provider(s) shall be responsible for any typographical errors, misinformation, misprints and shall be held totally harmless. Listing(s) information is provided for consumers personal, non-commercial use and may not be used for any purpose other than to identify prospective properties consumers may be interested in purchasing. The data relating to real estate for sale on this website comes in part from the Internet Data Exchange program of the Multiple Listing Service. Real estate listings held by brokerage firms other than Ember Real Estate Team may be marked with the Internet Data Exchange logo and detailed information about those properties will include the name of the listing broker(s) when required by the MLS. Copyright 2026 South Central Wisconsin MLS Corporation All rights reserved.
This information, provided by seller, listing broker, and other parties, may not have been verified.
SCWMLS information is provided exclusively for consumers personal, non-commercial use and that it may not be used for any purpose other than to identify prospective properties consumers may be interested in purchasing.
Last Updated: September 25, 2026 2:35 PM UTC
SCWMLS - South Central Wisconsin Multiple Listing Corp. All information deemed reliable but not guaranteed. All properties are subject to prior sale, change or withdrawal. Neither listing broker(s) or information provider(s) shall be responsible for any typographical errors, misinformation, misprints and shall be held totally harmless. Listing(s) information is provided for consumers personal, non-commercial use and may not be used for any purpose other than to identify prospective properties consumers may be interested in purchasing. The data relating to real estate for sale on this website comes in part from the Internet Data Exchange program of the Multiple Listing Service. Real estate listings held by brokerage firms other than Ember Real Estate Team may be marked with the Internet Data Exchange logo and detailed information about those properties will include the name of the listing broker(s) when required by the MLS. Copyright 2026 South Central Wisconsin MLS Corporation All rights reserved.
This information, provided by seller, listing broker, and other parties, may not have been verified.
SCWMLS information is provided exclusively for consumers personal, non-commercial use and that it may not be used for any purpose other than to identify prospective properties consumers may be interested in purchasing.
Last Updated: September 25, 2026 2:35 PM UTC
 All information deemed reliable but not guaranteed. All properties are subject to prior sale, change or withdrawal. Neither listing broker(s) or information provider(s) shall be responsible for any typographical errors, misinformation, misprints and shall be held totally harmless. Listing(s) information is provided for consumer's personal, non-commercial use and may not be used for any purpose other than to identify prospective properties consumers may be interested in purchasing. The data relating
